 By TBLTeam
 Shivaram Karanth Layout—officially known as Dr. Shivaram Karanth Nagar—is a mega residential layout developed by the Bangalore Development Authority (BDA). Named after the renowned Kannada writer Shivaram Karanth, this project stands out not just for its name but for its scale, ambition, and long development journey.
First notified in 2008, the layout has gone through years of legal and land-acquisition challenges. However, after clearance from the Supreme Court in 2018, work resumed in a phased and structured manner. By 2024–2025, visible progress on the ground has made this layout one of the most closely watched residential developments in Bengaluru.
This is not a small neighbourhood or a private layout. It is a city-scale expansion project, intended to accommodate tens of thousands of homes with proper infrastructure from the start.
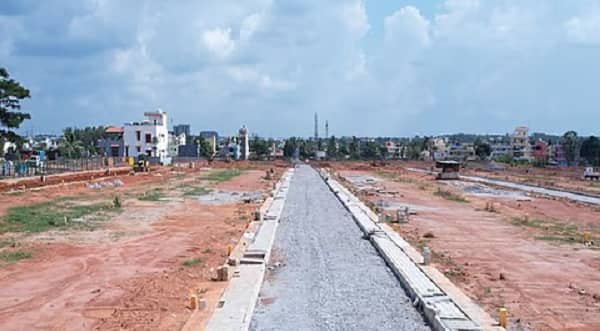
Shivaram Karanth Layout (BDA) Overview
| Aspect | Details |
| Official name | Dr. Shivaram Karanth Nagar |
| Developer | Bangalore Development Authority |
| City | Bengaluru |
| Zone | North Bengaluru |
| Project scale | One of BDA’s largest layouts |
| Coverage | Thousands of acres across multiple villages |
| First notification | 2008 |
| Legal clearance | Supreme Court approval in 2018 |
| Current status (2025) | Active development underway |
| Property type | BDA-allotted residential plots |
Scale and Planning Vision
Shivaram Karanth Layout is planned across several villages, making it one of the largest urban planning exercises undertaken by BDA. Unlike piecemeal private developments, this layout follows a sector-based master plan with wide roads, plotted residential zones, civic amenities, and space for future public infrastructure.
Because of its size, development is happening sector by sector, not all at once. Some sectors are clearly ahead of others.
Ground Reality: Development Status (2024–2025)
As of 2025, on-ground progress is clearly visible:
- Wide internal roads have been laid in multiple sectors
- Plots are demarcated and numbered
- Traffic circles and junctions are constructed
- Underground electrical cabling is in place in several areas
- Certain pockets, including parts of Sector 7, appear close to completion
While not every sector is ready for immediate construction, this is no longer a “paper layout.” It is physically taking shape.
Legal Journey and Delays (Important Context)
The project’s long delay is rooted in legal challenges:
- 2008: Layout notified by BDA
- 2014: High Court quashed the acquisition process
- 2018: Supreme Court allowed the project to proceed
- Post-2018: BDA resumed development with revised compensation and planning
Even now, some land-related matters are being resolved, which explains uneven progress across sectors.
Amenities and Infrastructure
At this stage, the focus is on core infrastructure, not luxury amenities. What residents can expect over time includes:
- Planned parks and open spaces
- Civic amenity sites (schools, health centres, community facilities)
- Underground utilities (power, drainage)
- Wide roads designed for long-term traffic needs
Commercial zones and social infrastructure will develop gradually as population moves in.
What This Means for Buyers
For buyers, Shivaram Karanth Layout represents long-term residential opportunity, not instant living.
Pros:
- BDA-allotted plots (high legal credibility)
- Large-scale, planned urban environment
- Likely future appreciation once development matures
Things to keep in mind:
- Development is still ongoing
- Some sectors will take years to fully populate
- Early buyers must be patient
This layout suits people with a 10–15 year horizon, not those looking for immediate rental returns.
Living Perspective (Future Residents)
In the long run, this layout is expected to become a self-contained urban zone—similar in concept to earlier BDA mega layouts. However, current residents should expect a developing landscape, with construction activity and evolving connectivity in the early years.
Conclusion
Shivaram Karanth Layout is not just another residential layout—it is a city-scale BDA project that reflects Bengaluru’s future expansion. After years of legal uncertainty, the project has entered a serious execution phase, with visible infrastructure progress by 2024–2025.